

Istanbul · 15 November 2026 · 5 min read
Waterfront and villa interiors in Bebek: permits, damp and narrow streets
What the Bosphorus Act means in practice, how to work with original detail in a listed building, why damp is the real adversary in Bebek, and how bespoke furniture reaches a street no crane can enter.
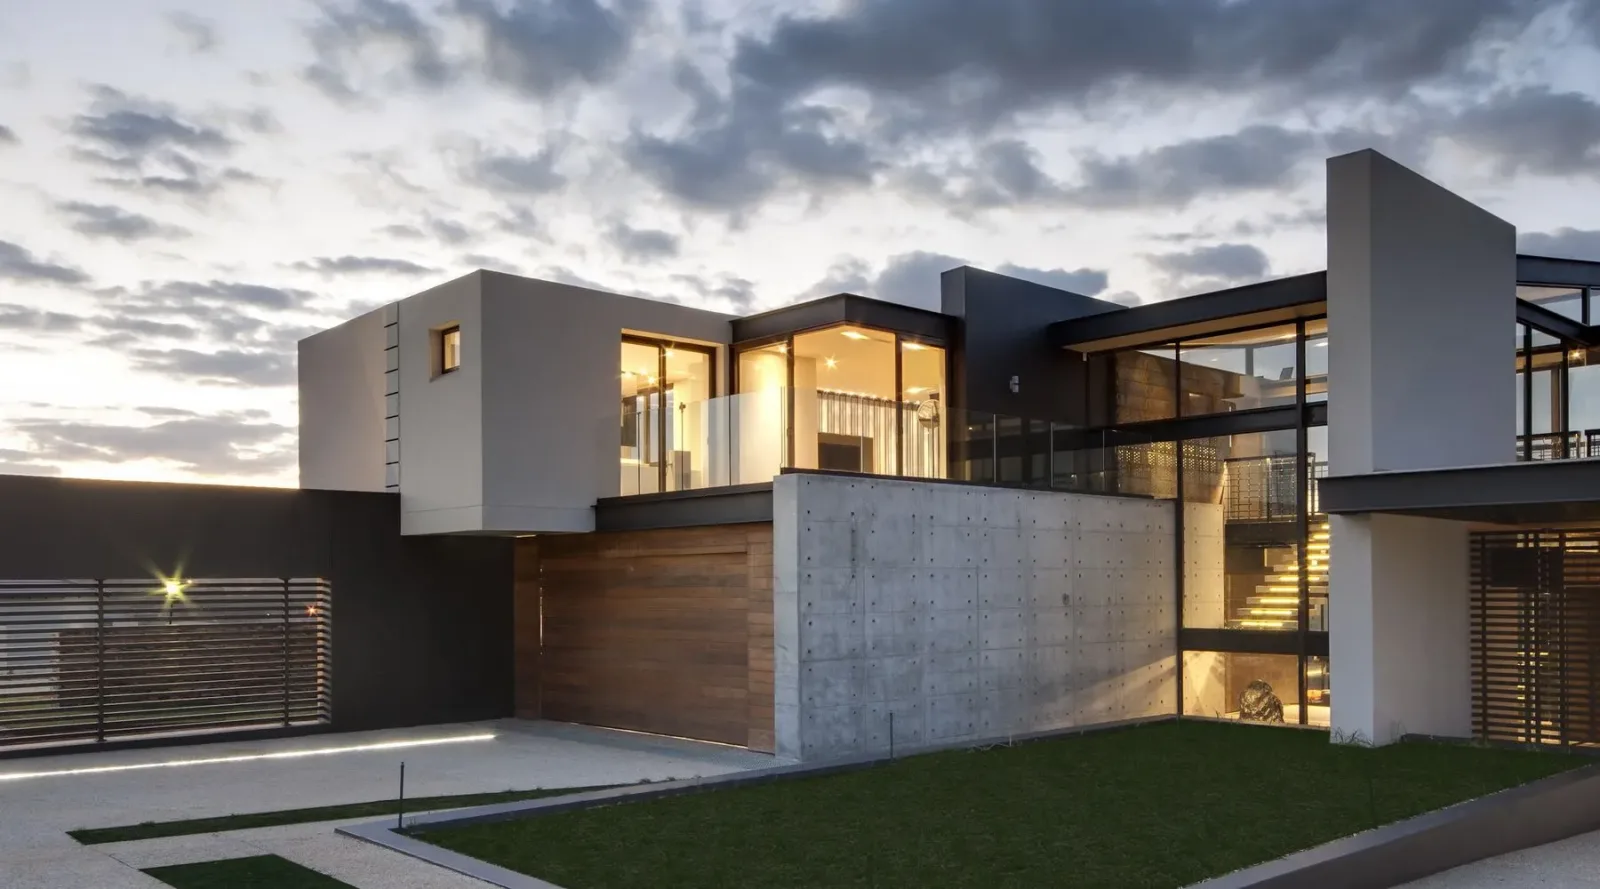
Bebek is one of the most desirable addresses in Istanbul and one of the most constrained to build in. Three things decide how a project there runs: what the building is legally, how it meets the water, and how material physically arrives at the door.
What the Bosphorus Act means in practice
Properties within the Bosphorus foreshore and rear-view zones fall under a separate planning regime. In practice: the facade, the roof line, the window openings and anything visible from the water are tightly controlled, while interior work that touches none of these is far simpler. The first task on any Bebek project is therefore not design — it is establishing which category the building sits in and which authority has to see the drawings.
We do that before any concept work, because it determines the entire scope. A plan drawn in ignorance of it is a plan that will be redrawn.
Working with original detail in a listed building
In a listed waterfront house, original joinery, plaster mouldings and timber floors are not decoration; they are the reason the building is protected. The workable approach is restoration where the detail survives, and clearly contemporary insertions where it does not — kitchens, bathrooms and storage read as new work rather than as imitation. Conservation boards accept honest new work far more readily than approximate copies.
Damp: the real adversary
Closeness to the water changes the physics of the building. Ground-floor walls carry rising damp, sea air accelerates corrosion on metalwork, and timber moves with humidity that stays high for months. The fixes are unglamorous and they work: ventilated cavities behind the finish, lime-based plasters that let the wall breathe, stainless or hot-dip galvanised fixings, and mechanical ventilation sized for real humidity rather than for a standard flat. Dehumidification alone is maintenance, not a solution.
How furniture reaches a street no crane can enter
Most of Bebek's lanes will not take a crane, and many will not take a lorry. That is a design constraint, not a logistics one: large pieces are designed from the outset to be split into sections that pass a stair turn and are assembled in the room. We measure the route — door widths, stair headroom, the turning circle on the landing — before the joinery is drawn, not after it is built.
When delivery by water makes sense
For waterfront properties with a usable jetty, bringing material in by boat can be faster and cheaper than three days of lane closures. It needs calm weather, a landing point and a crew used to it, so it suits large single items rather than daily deliveries.
Site traffic and neighbours
Work in Bebek happens inside a dense residential fabric. Fixed delivery windows, a single agreed parking position, dust screens at the door and noisy work confined to stated hours are not courtesies — they are what keeps a site open. Complaints stop projects here more often than technical problems do.
Small floor areas with a large view
Many Bebek flats are modest in size and extraordinary in outlook. The plan should be built around the view: circulation kept to the blind side, storage along the solid wall, seating oriented so the water is in sight from where people actually sit. Fewer, larger openings in the internal layout do more for the sense of space than any colour decision.
What to look for in a team working here
Experience with the permit regime, a measured approach to damp, and a logistics plan written before the drawings. You can see the kind of work we do on our projects page, and our villa and private residence service explains how a project of this kind is run.
Frequently asked
-
Purely internal work that does not touch the structure, the facade or the openings generally does not require a building permit, but buildings inside the Bosphorus zones and listed properties are assessed case by case. The safe sequence is to establish the building's status first and design within it.
-
Only with the conservation board's approval, and normally only with profiles and glazing bars that match the original. Thermal performance is usually improved from the inside instead, with secondary glazing or restored shutters.
-
It can be brought under control permanently, which is the honest way to put it. Ventilated construction behind the finish, breathable plasters, corrosion-resistant fixings and correctly sized mechanical ventilation hold humidity at a level the building and its finishes tolerate.
WRITTEN BY Yakup Sutay — Süper Admin
Our work on this
ALL PROJECTS →
ISTANBUL
Let us see together what your space could become
Every space has something it is trying to say, and good design makes it audible. What that is in yours depends on the measurements, the light and the way you live in it. Share a plan or a few photographs and let us talk about what is possible and what character the space could take on. Ten minutes on the phone usually settles most of it.
OFFICE · Ziya Gökalp Mah. Süleyman Demirel Bulvarı,, Mall of İstanbul The Offic...