

Istanbul · 15 November 2026 · 5 min read
Office fit-out in a Levent tower: building rules, acoustics and what sits above the ceiling
Free planning around the core, working outside office hours, goods lifts that will not take a full-length panel, fire systems, open-plan acoustics and how a company keeps working while the floor is rebuilt.
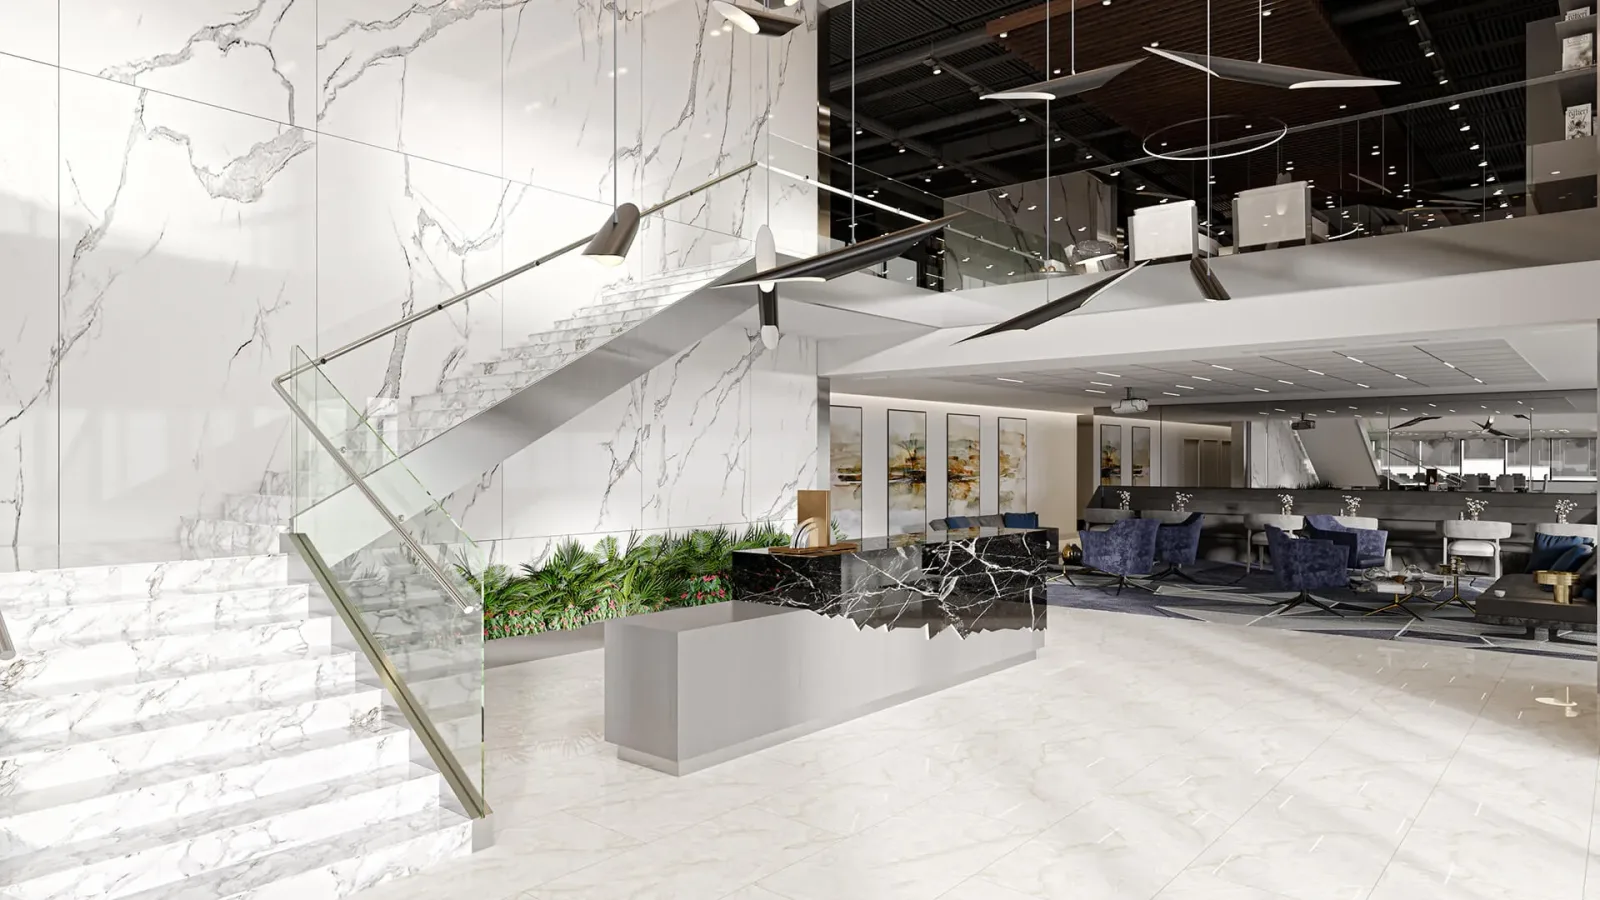
A fit-out in a Levent tower is less a design problem than a coordination one. The plan is usually free; everything around it is not.
Free plan around the core, fixed at the facade
Tower floors are typically column-free between the core and the facade, which means the layout can go almost anywhere. The constraint is the facade module: partitions have to land on a mullion, or you end up with a glass line that cannot be sealed acoustically and a blind that cannot be fitted. We set the planning grid from the facade module before drawing a single room.
The working window
Most buildings restrict noisy work to evenings and weekends, and some restrict deliveries to specific hours. That is not an obstacle to plan around at the end; it is the schedule's starting point. A programme written for daytime work and then compressed into evenings is the usual reason a fit-out overruns.
The goods lift decides the panel size
A full-height panel that will not fit the goods lift has to be cut, jointed on site and finished in place — slower, and visibly different. Lift car dimensions, door heights and the turning space on the floor are measured before joinery is drawn, so pieces are designed to arrive in sections that fit.
Fire systems: the item that is missed
Move a partition and you have moved the sprinkler coverage, the smoke detection zones and often an escape route. Approval from the building management and, depending on the change, from the fire authority is part of the programme. Discovering this after the ceiling has been closed is expensive in a way nothing else on the list is.
What is above the ceiling
Ductwork, sprinkler mains, cable trays and structural beams occupy the void, and they do not appear on the floor plan you are given. The ceiling is opened and surveyed before planning. Where clear height matters — a meeting room, a reception — we find it by negotiating with the services, not by assuming the void is empty.
Acoustics in open plan
Hanging a few panels after complaints begin is rarely enough. Acoustic performance in an open floor comes from a combination: an absorbent ceiling across the whole area, soft floor finishes, screens at the right height between facing desks, and enclosed rooms placed where speech needs privacy. Specified together at planning stage, they cost less than the panels bought afterwards.
Rebuilding while the company keeps working
Most fit-outs happen around people who still have to do their jobs. Phased work — one zone sealed, staff relocated within the floor, the zone handed back, then the next — is slower on paper and faster in practice than a disruption that stops the business. Dust screens, separate routes and a weekly schedule everyone can see are what make it tolerable.
Levent is not one building stock
A tower from the late 1990s, one from 2015 and a converted low-rise behave differently in ceiling void, floor loading and services capacity. The survey comes first, always.
Our corporate and public spaces page explains how we run projects of this kind.
Frequently asked
-
They are set by the building management, usually confining noisy work and large deliveries to evenings and weekends. The programme is built around that window from the start, and the building is notified of each phase in advance.
-
Yes, in phases. One zone is sealed and rebuilt while staff work in another, then the zones swap. It needs dust screens, separate access routes and a schedule everyone can see, and it is the normal way a tenanted floor is renewed.
-
Sometimes, and only where the services allow. The void carries ducts, sprinkler mains and cable trays; height is usually found in specific areas by rerouting services rather than across the whole floor.
WRITTEN BY Yakup Sutay — Süper Admin
Our work on this
ALL PROJECTS →

ISTANBUL
Let us see together what your space could become
Every space has something it is trying to say, and good design makes it audible. What that is in yours depends on the measurements, the light and the way you live in it. Share a plan or a few photographs and let us talk about what is possible and what character the space could take on. Ten minutes on the phone usually settles most of it.
OFFICE · Ziya Gökalp Mah. Süleyman Demirel Bulvarı,, Mall of İstanbul The Offic...