
Interior Design in Cesme and Alacati
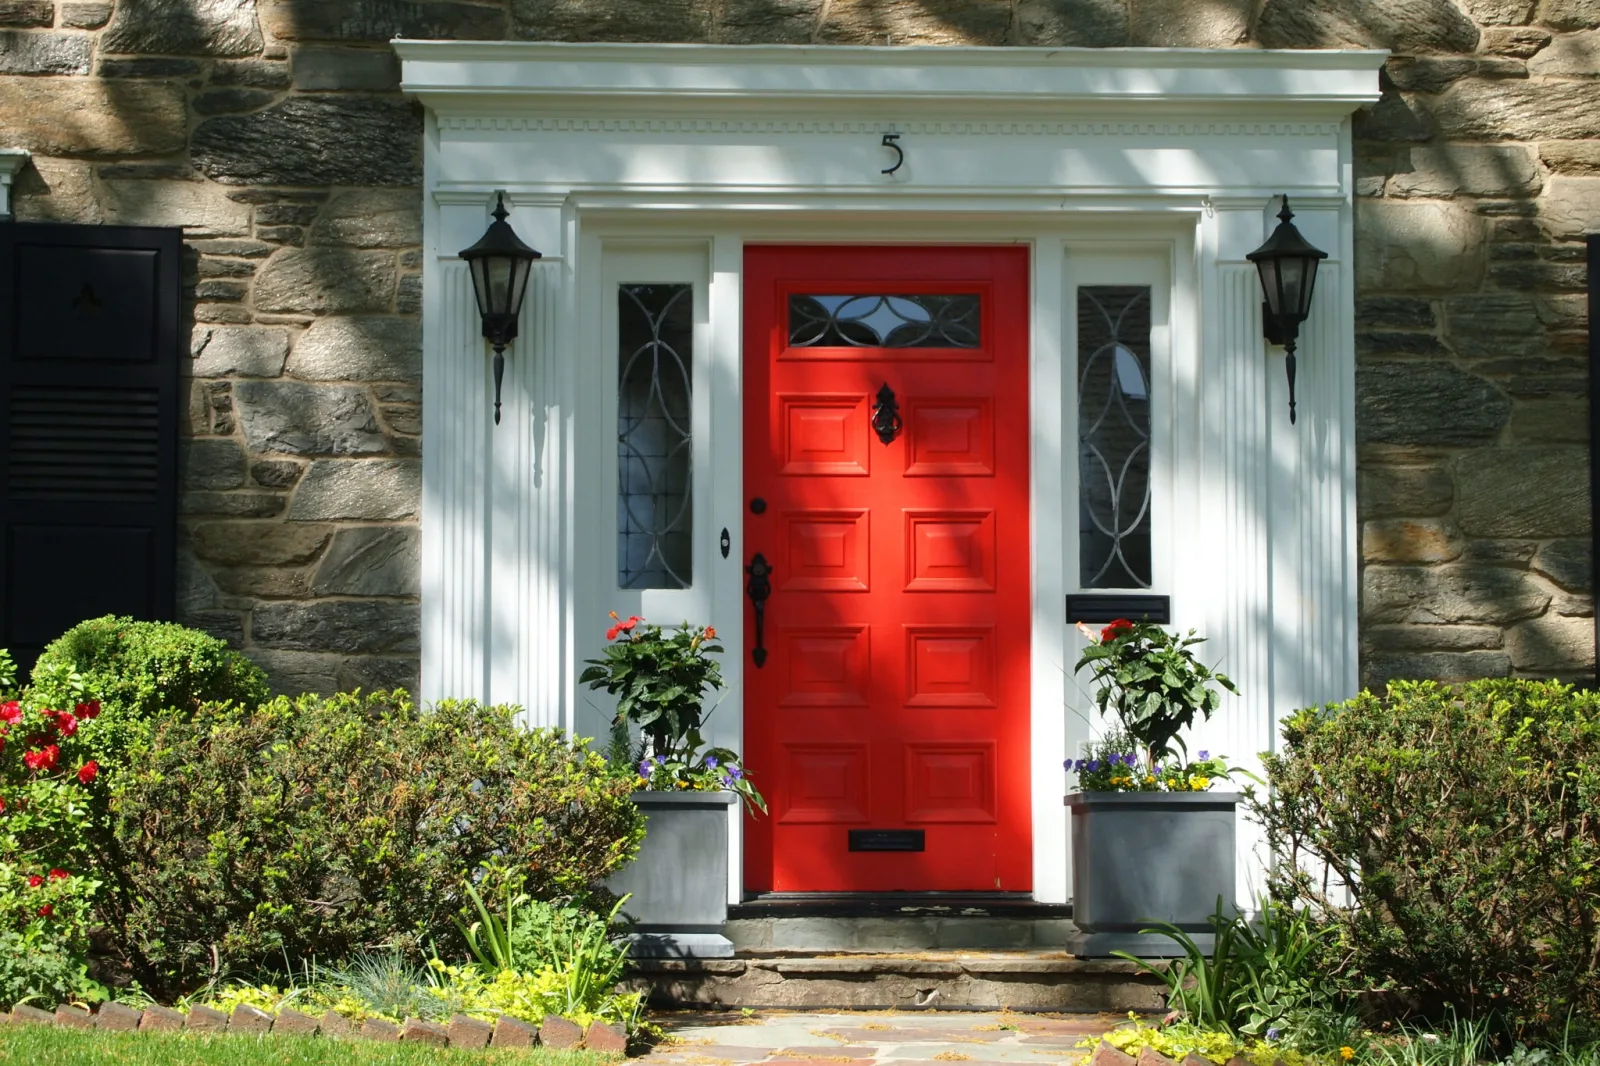
Çeşme and Alaçatı: stone houses, wind and boutique hotels
Working on the Çeşme peninsula means knowing two quite separate jobs: the protected stone-house fabric of Alaçatı, and the newer villa development around it. The rules differ, and so do the methods.
Conservation in Alaçatı
A significant share of the stone houses in central Alaçatı sit under conservation protection. Façades, stonework, window openings, timber joinery and doors are preserved, and altering them requires the relevant board’s opinion. There is more freedom inside, though original structural elements and timber floors can also fall within scope.
Before anything begins we establish the legal status of the building and divide the programme into items that need consent and items that do not. Working with stone walls, cement render and plastic paint are never used: stone exchanges moisture, and sealing it traps the damp inside, which degrades the wall and brings salt to the surface. Lime-based render with a breathable finish is the standard answer.
Wind shapes the outside, not decorates it
The peninsula is known for its wind, and that makes wind the backbone of outdoor design rather than an afterthought. A seating area placed without regard to prevailing direction goes unused for most of the year: the table lifts, the parasol will not stay, nobody sits out in the evening.
What we build instead: seating positioned against the prevailing wind, a fixed or controllable wind-breaking surface — a wall, a screen, dense planting — and shade that is anchored rather than free-standing. Terrace and pool levels are stepped according to wind and sun, not only to the slope of the land.
Converting a stone house into a boutique hotel
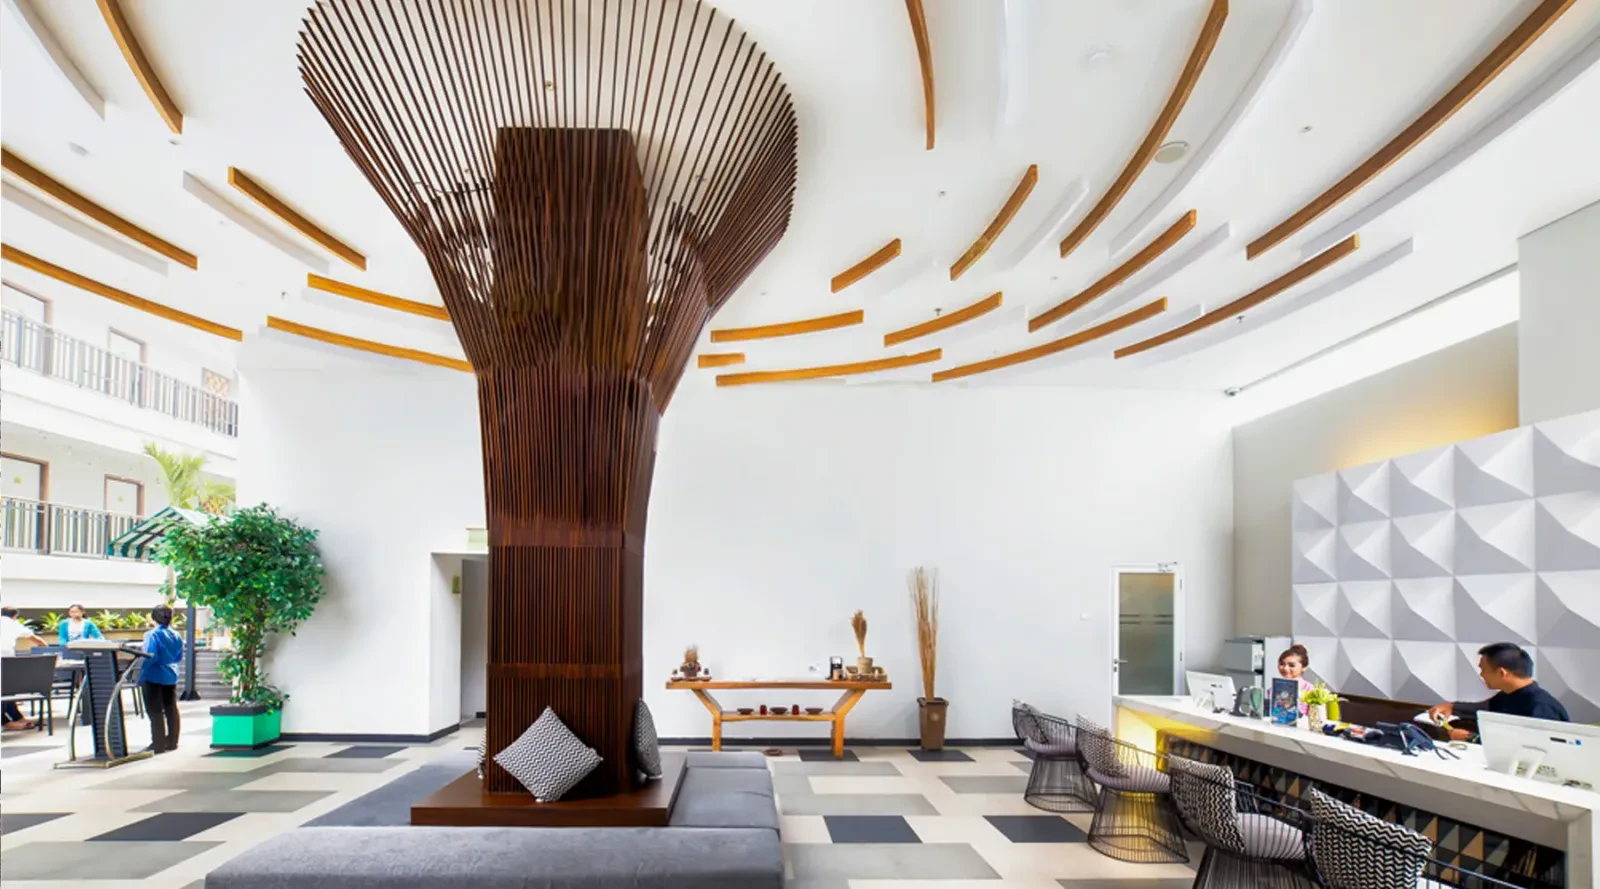
This is common in Alaçatı and it is its own discipline. Unlike a home, the operating flow becomes a design input: reception and luggage, the link between breakfast service and kitchen, laundry and stores, staff circulation, and sound separation between rooms.
Change of use, fire safety and licensing conditions run alongside the design. Retro-fitting them afterwards means taking finished work back out. In small rooms, where the bathroom sits and whether there is genuine space for luggage are the two decisions guests notice most.
A season-locked calendar
Like Bodrum, Çeşme runs to the season. Sites work through winter against a fixed handover date, planning runs backwards, and items with long lead times — bespoke joinery, stone, mechanical plant — are ordered the moment their dimensions are settled.
Frequently asked
-
Façades, stonework, window openings and timber joinery are preserved and changes need the conservation board’s opinion. There is more freedom inside, although original structural elements may also be covered. We establish the building’s legal status before any work is planned.
-
Never with cement render or plastic paint. Stone exchanges moisture; sealing it traps damp inside, degrades the wall and brings salt to the surface. We use lime-based render with a breathable mineral finish.
-
It decides it. Seating placed without regard to prevailing direction goes unused for most of the year. We position against the prevailing wind, build a fixed wind-breaking surface and anchor the shade structure; free-standing parasols do not work here.
-
Operating flow becomes a design input: reception and luggage, breakfast and kitchen, laundry and stores, staff circulation, sound separation between rooms. Change of use, fire safety and licensing run alongside the design rather than after it.
Let’s talk about your project on the peninsula.
Send a plan or a few photographs and we will come back to you inside one working day.
Request a quote